




Estimate from plans with AI
Add your plans, type one line about the job and click Create. Bolster does the takeoff and builds an estimate organised by room, ready to check and send.
More in Estimating
Estimate basics
- How to Create a New Estimate
- Upload Old Estimates in Bolster Jobs
- How to Add an Item to an Estimate
- Sending an Estimate in Bolster
- How to Duplicate an Estimate
- Client Notifications & Activity Tracking
- Manually Accepting Proposals
- How to Change the Salesperson on an Individual Job
Working in the estimate
- Customizing proposal presentation and pricing visibility
- How to Toggle Column Visibility
- How to Resize Columns in the Estimate View
Pricing & markup
- How To Price An Item (Labor, Material, or Subcontractor)
- Change Profit Margin by Item, Assembly, or Project
- Change Profit Margin Per Line Item
- How to Add a Fee-Based Item
- How Discounts Work in Bolster
- Adding tax to estimate pricing
- Custom Labor Rates & Time Tracking
- Adding Detail to Labor Costing of Items
- Creating a Custom Calculation for Items in an Estimate
Minimums & base costs
- Add Labour Minimum or Base Costs
- How to Add a Labour Minimum or Base Cost
- How to Add a Base or Minimum Materials Cost
- Add Base Material Costs and Minimum Quantities to Line Items
Materials & production
- How to Configure Material Options and Pricing
- Material Tab Overview and Process
- Production Tab For Items
- How to Split Labor and Material Items
- How to Add Production Notes and SKU to Line Items
Takeoff tool
- Takeoff Tool Introduction
- Takeoff Tool Introduction
- Adding a Floorplan and Setting Scale
- How to Measure Inside Lengths
- How to Draw Deck Area and Total Joist Length
- Using the Takeoff Tab for Dimension Input
AI estimating
Upload a floor plan, describe the job in one line, and Bolster does the takeoff and builds the estimate for you.
Start an estimate
- In the left-hand menu, click Jobs.
- Click the + in the top right corner.
-
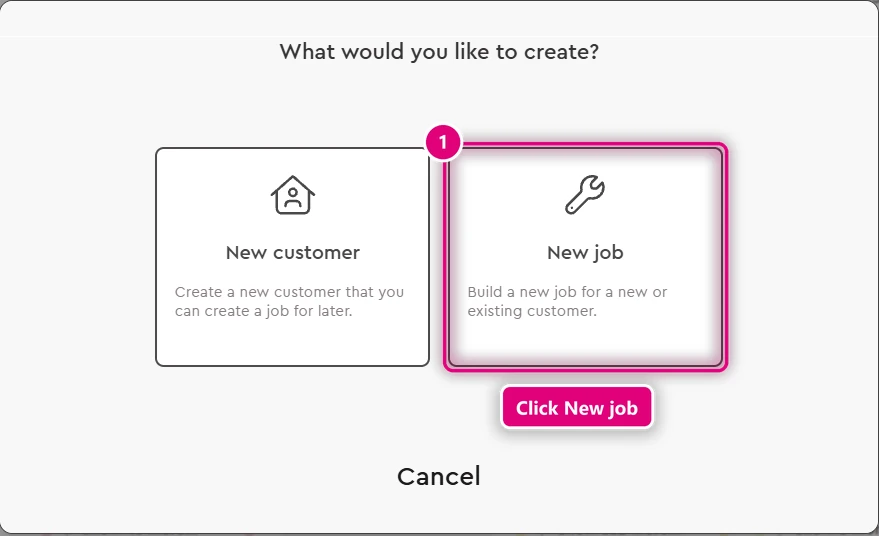
Click New job.
-
Choose a customer and click Assign customer, or click Skip for now to add one later.
- On the Estimate page, add the job address.
- Click + to attach your plans and any job photos.
- In the box, describe the job in one line, for example Estimate to do the flooring in this house.
-
Click Create.
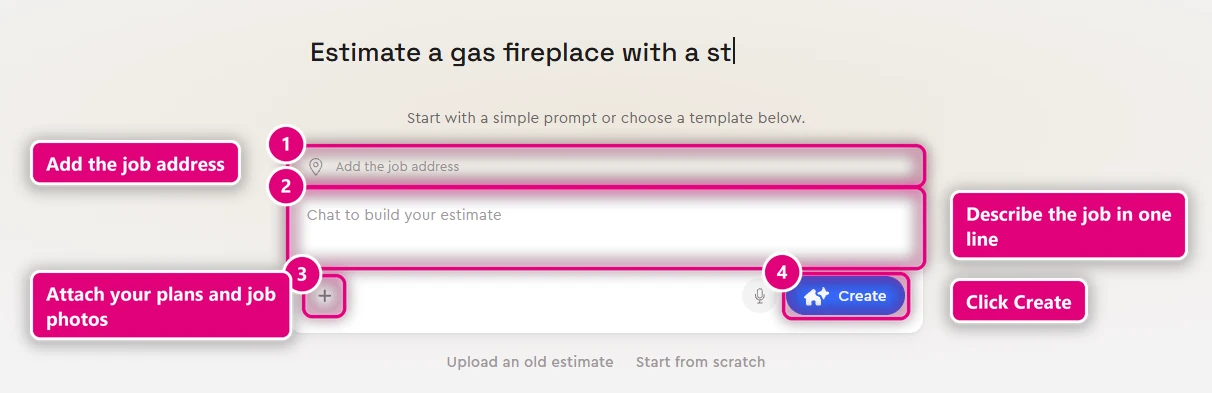
Bolster shows Doing takeoff while it reads the plan pages. You can keep working on the job while it builds. A whole floor plan of flooring takes about two and a half to three minutes.
Check the estimate
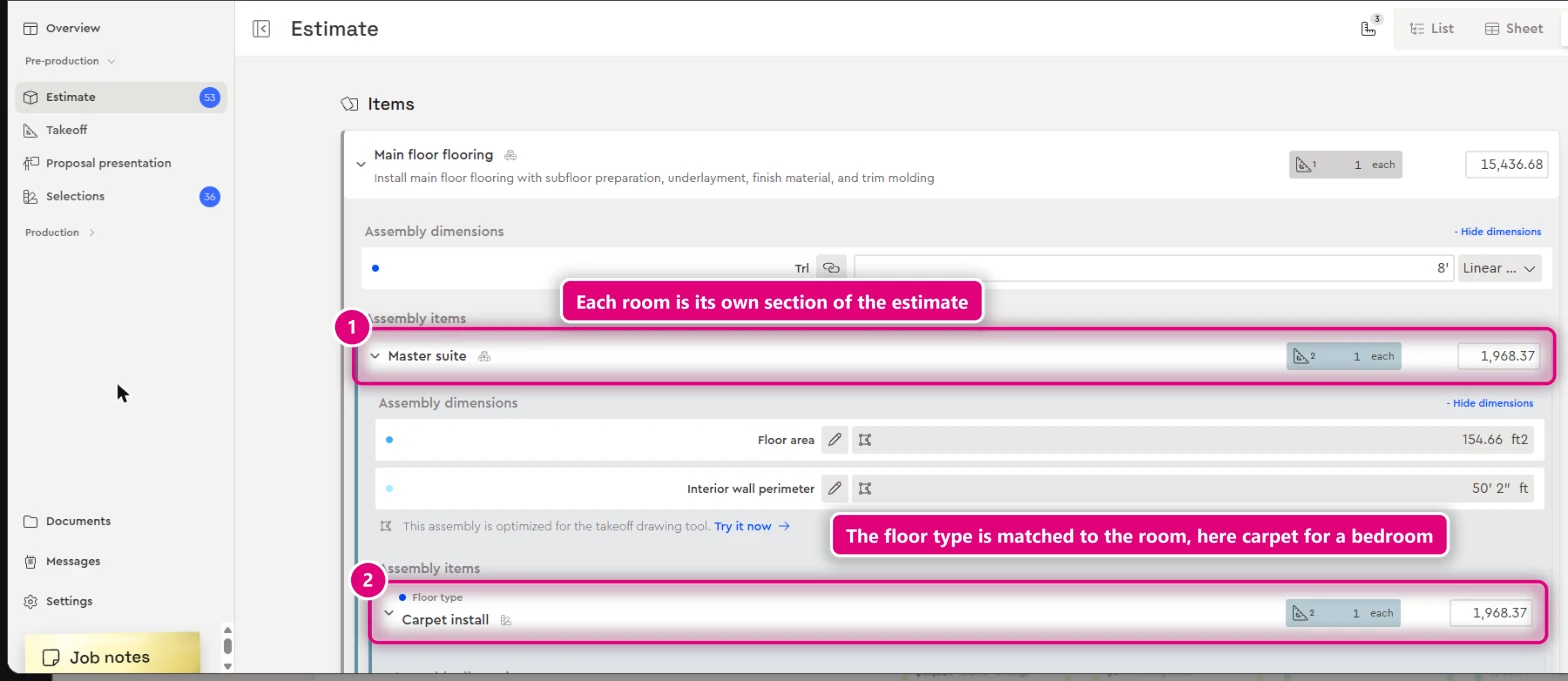
- In the job's left-hand menu, click Estimate. The estimate is organised by room.
- Open a room to see its measurements, like the floor area and the wall perimeter.
- Open the room's floor type. Each room gets the floor that suits it: hardwood in living areas, carpet in bedrooms, tile in bathrooms.
-
Check the line items under it: the material plus the underlayment, sundries, transitions and labour that go with it.
Check the takeoff (coming soon)
Coming soon. These steps show the new Measure screen and 3D view, which haven't been released yet.
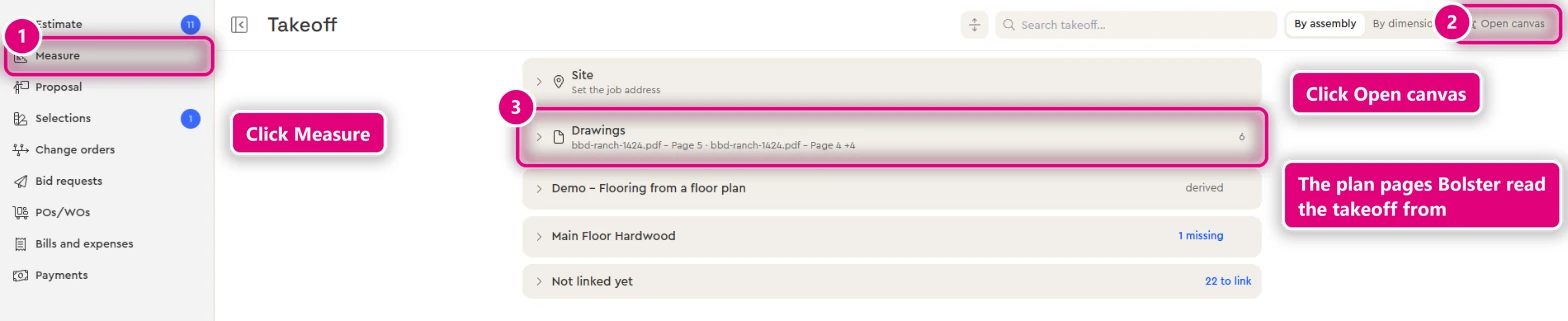
- In the job's left-hand menu, click Measure. The Takeoff page lists the plan pages Bolster read and each part of the estimate.
-
Click Open canvas in the top right corner.
-
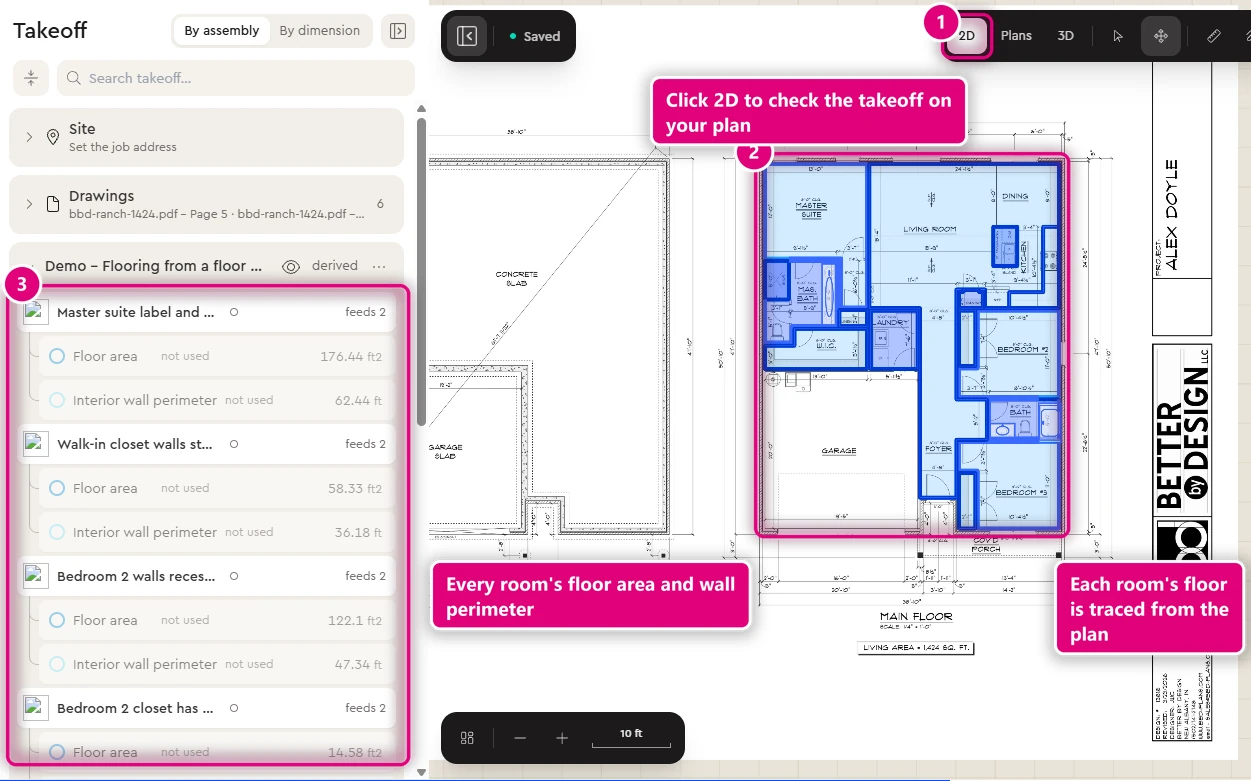
At the top of the canvas, click 2D to see the takeoff on your plan. Each room's floor is traced from the plan.
-
In the Takeoff panel on the left, open a room to check its floor area and wall perimeter.
-
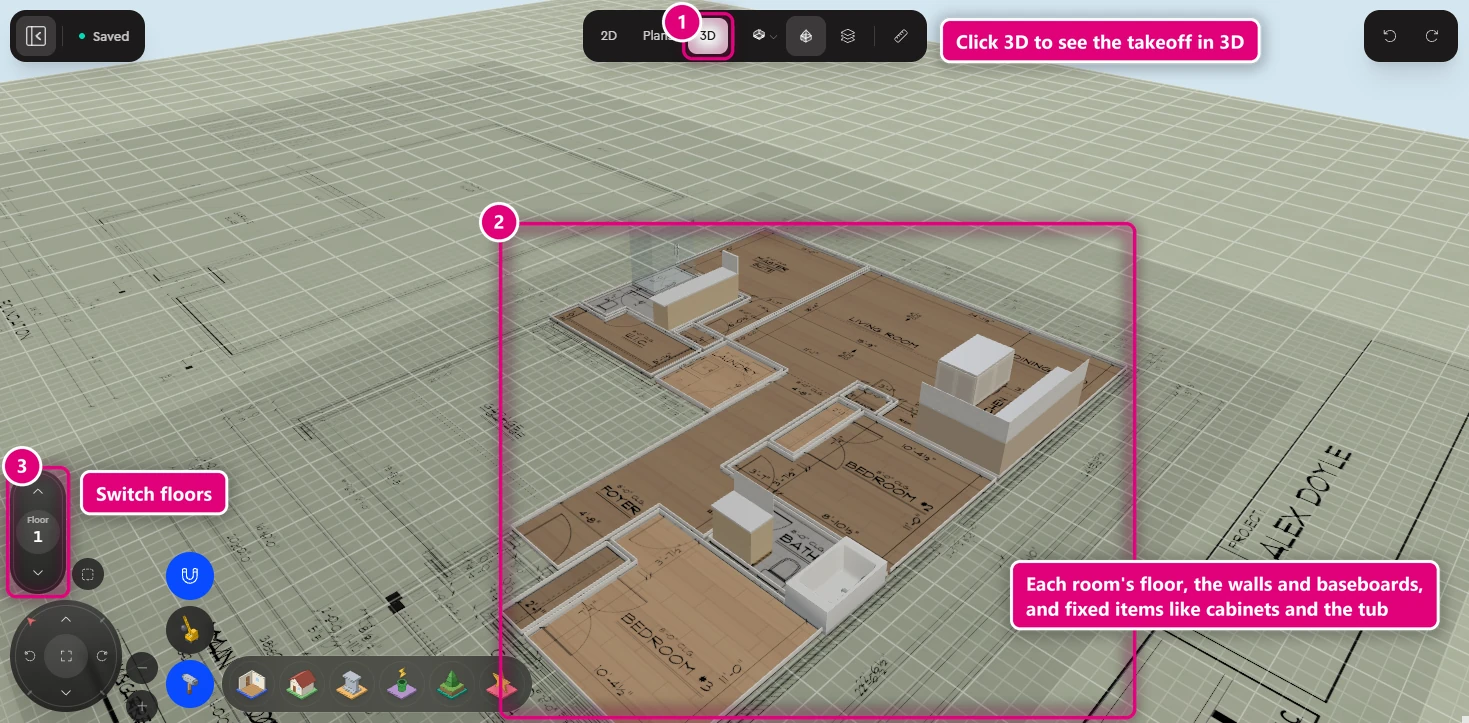
Click 3D at the top of the canvas to see the takeoff in 3D. You'll see each room's floor, the walls and baseboards, and fixed items like cabinets and the tub. Use Floor to switch between floors.
Anything that still needs your input is flagged Needs review. Check those before you send.
Send the proposal
- In the job's left-hand menu, click Proposal to see what your customer sees.
- Coming soon: scroll to Your project. Every area has a room picture that changes as your customer moves through the options.
- Change a selection to check the price. The price updates straight away, and so do the materials that go with it: underlayment, sundries and compatible edges.
- When it looks right, click Save estimate changes, then send it.
For more on what your customer sees, read The new proposal presentation.
Related guides
- The new proposal presentation (coming soon)VideoProposals & Client Experience · Presentations
- Adding a Floorplan and Setting ScaleVideoEstimating · Takeoff tool
- Takeoff Tool IntroductionVideoEstimating · Takeoff tool
- How to Measure Inside LengthsVideoEstimating · Takeoff tool
- Takeoff Tool IntroductionVideoEstimating · Takeoff tool