



Room visualizer for contractors: kitchen, bath, tile and floor in the customer's room
In this article
- What Is a Room Visualizer?
- Why Free Visualizers Stop Short for Contractors
- Kitchen Visualizer: Cabinets, Countertops and Backsplash
- Bathroom and Tile Visualizer
- Flooring Visualizer
- The Lookbook: Whole-Home Looks, Built From Your Estimate
- How to Use a Room Visualizer in Your Sales Process
- Frequently Asked Questions
Your customers already use room visualizers. Before they ever call you, they have tried a kitchen visualizer on a cabinet maker's site, dropped a tile into a photo of their bathroom and flipped through floors in a manufacturer's app. They arrive with a picture in their head.
Then the quote shows up as a list of product codes and a total, and the picture is gone. That gap is where upgrades get lost and where "can you do it for less" starts.
This guide covers what a room visualizer is, why the free ones stop short for contractors, and how to put one inside your proposal so every option shows up in the customer's room with its price beside it.
What Is a Room Visualizer?
A room visualizer shows a product in a room so a homeowner can judge it before they buy. Most work the same way: pick a room photo, or upload your own, and swap cabinets, countertops, tile, flooring or paint to see how they look together.
Manufacturers and retailers run most of them, so each one only shows its own catalog. A flooring visualizer shows one brand of floors, a countertop visualizer one brand of quartz, and none of them knows what the job costs.
Why Free Visualizers Stop Short for Contractors
A homeowner who has used three visualizers has three separate pictures and no price for any of them. For a contractor, that creates three problems:
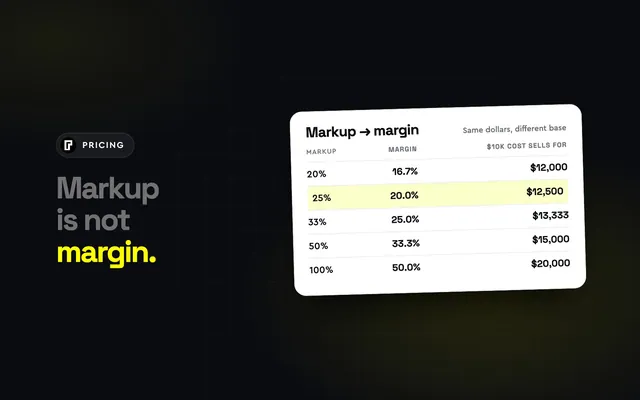
- No price. The customer falls for a finish, then sees the number on your quote a week later and asks for something cheaper.
- No whole room. The cabinets came from one tool and the tile from another, so nobody has seen them together.
- No connection to your quote. Whatever they picked in the visualizer, you still have to re-key into your estimate, and it may not match what you can source.
A visualizer inside the proposal fixes all three. The customer sees your actual items, in a room, with your price, and the total moves as they choose.
Kitchen Visualizer: Cabinets, Countertops and Backsplash
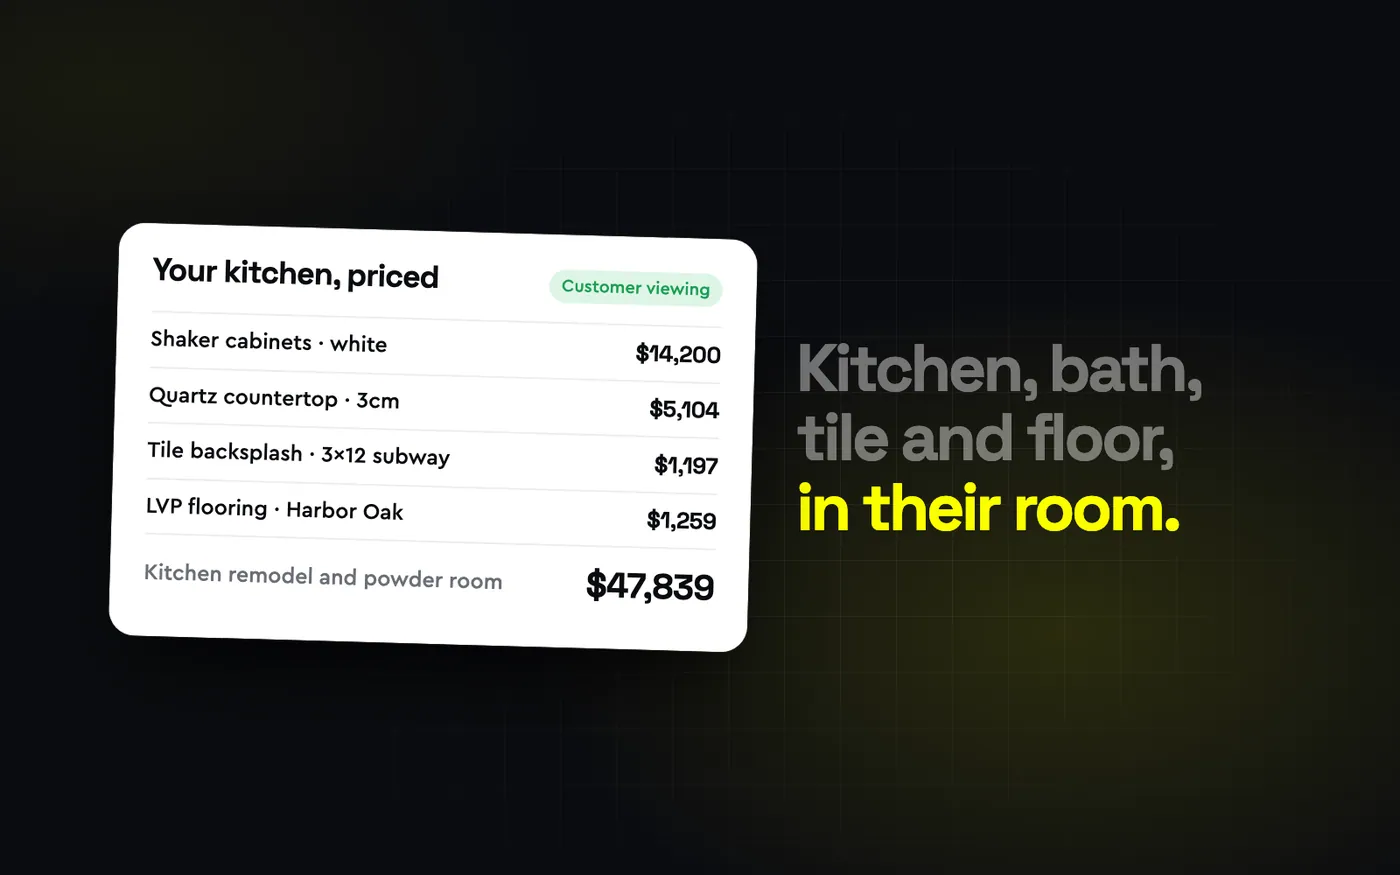
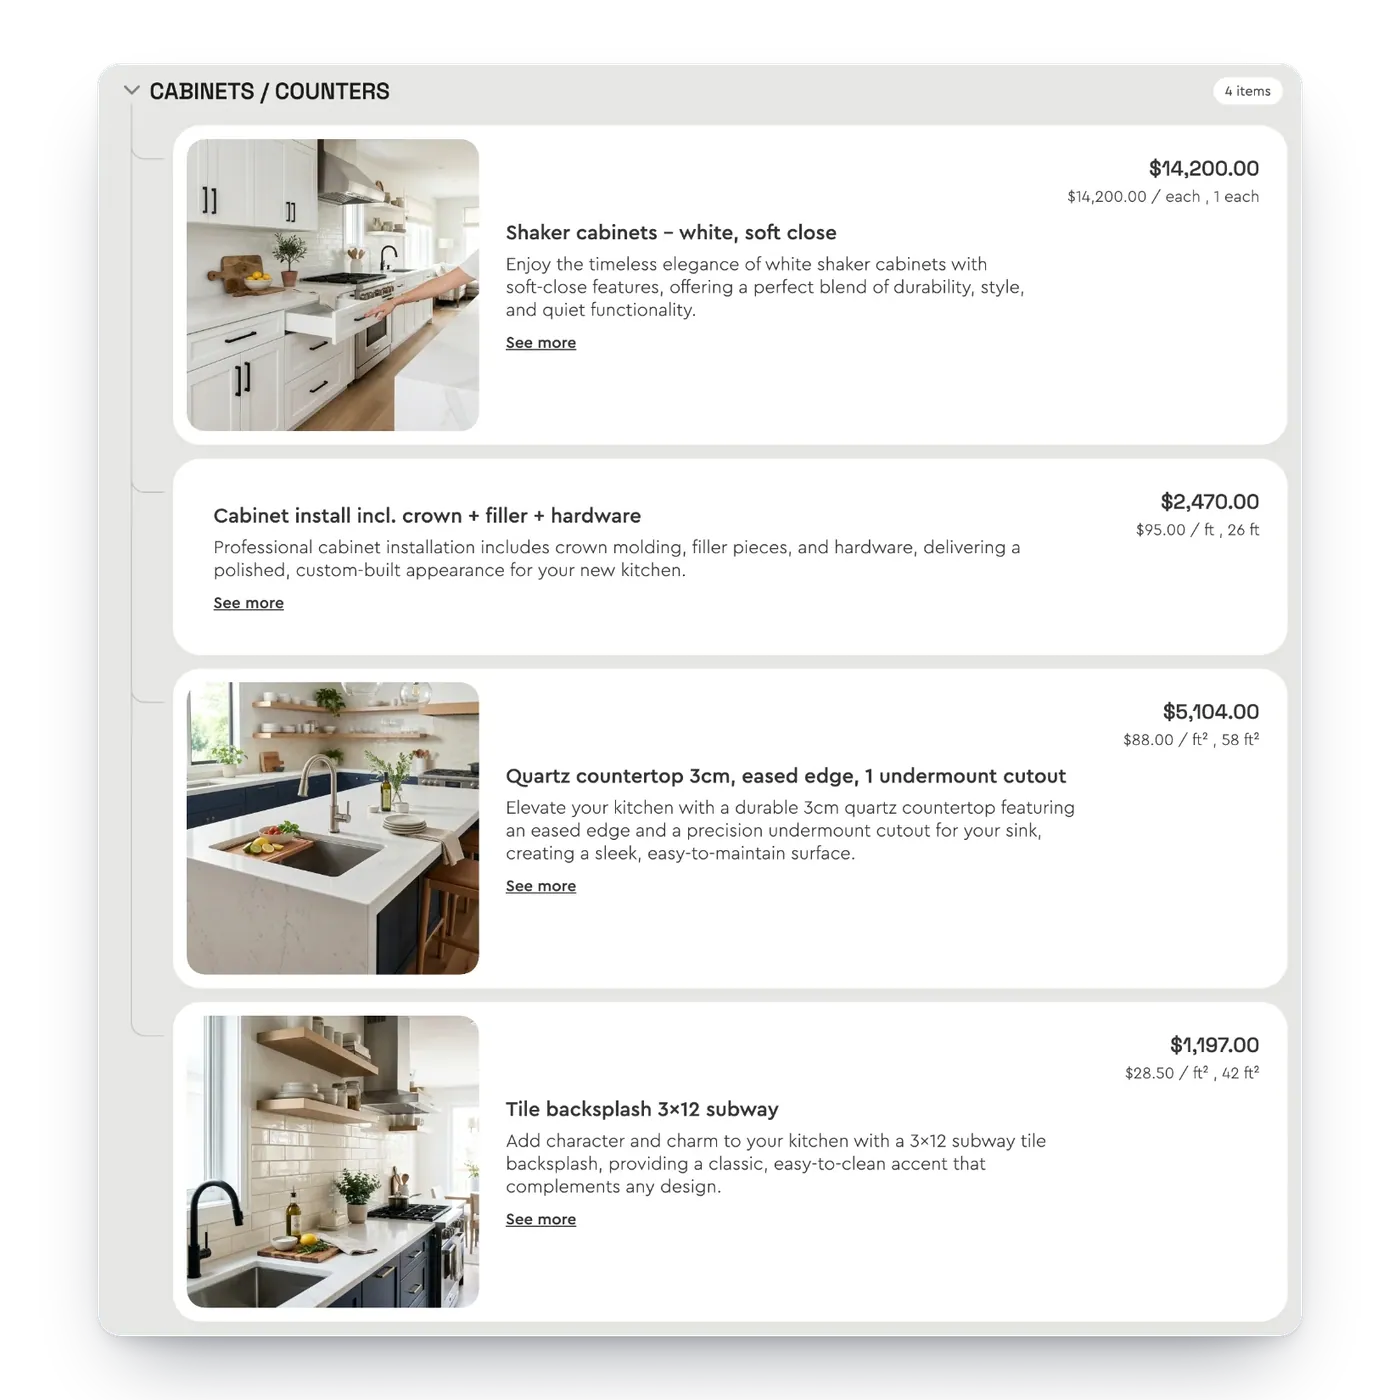
Kitchens carry the biggest choices and the biggest price swings, so they gain the most from being seen. In a Bolster proposal every item can carry a photo, so the customer is not reading "Shaker cabinets, white, soft close" off a spreadsheet. They see the cabinets, the quartz countertop and the subway tile backsplash, each with its price.
The proposal opens with a picture of the project itself, with before and after, so the customer starts from their kitchen, not a catalog page.
Bathroom and Tile Visualizer
Tile is where customers struggle most to picture the finish. A 3 by 12 subway tile, a large-format porcelain and a mosaic all look alike as a product name. Shown in a bathroom, the difference is obvious, and so is the reason the better one costs more.
The same goes for vanities, fixtures and shower surrounds. Put each option on the page with its photo and price and let the customer compare them side by side, instead of describing them over the phone.
Flooring Visualizer
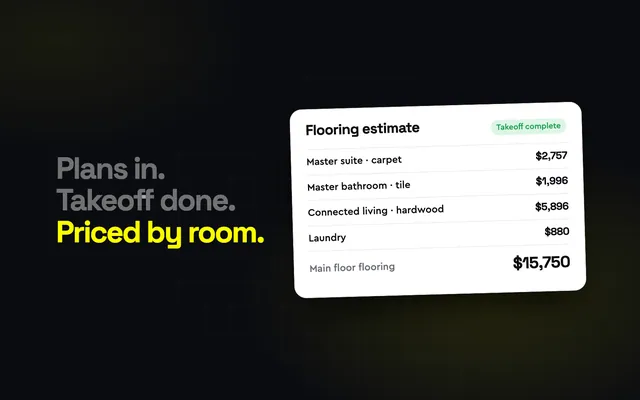
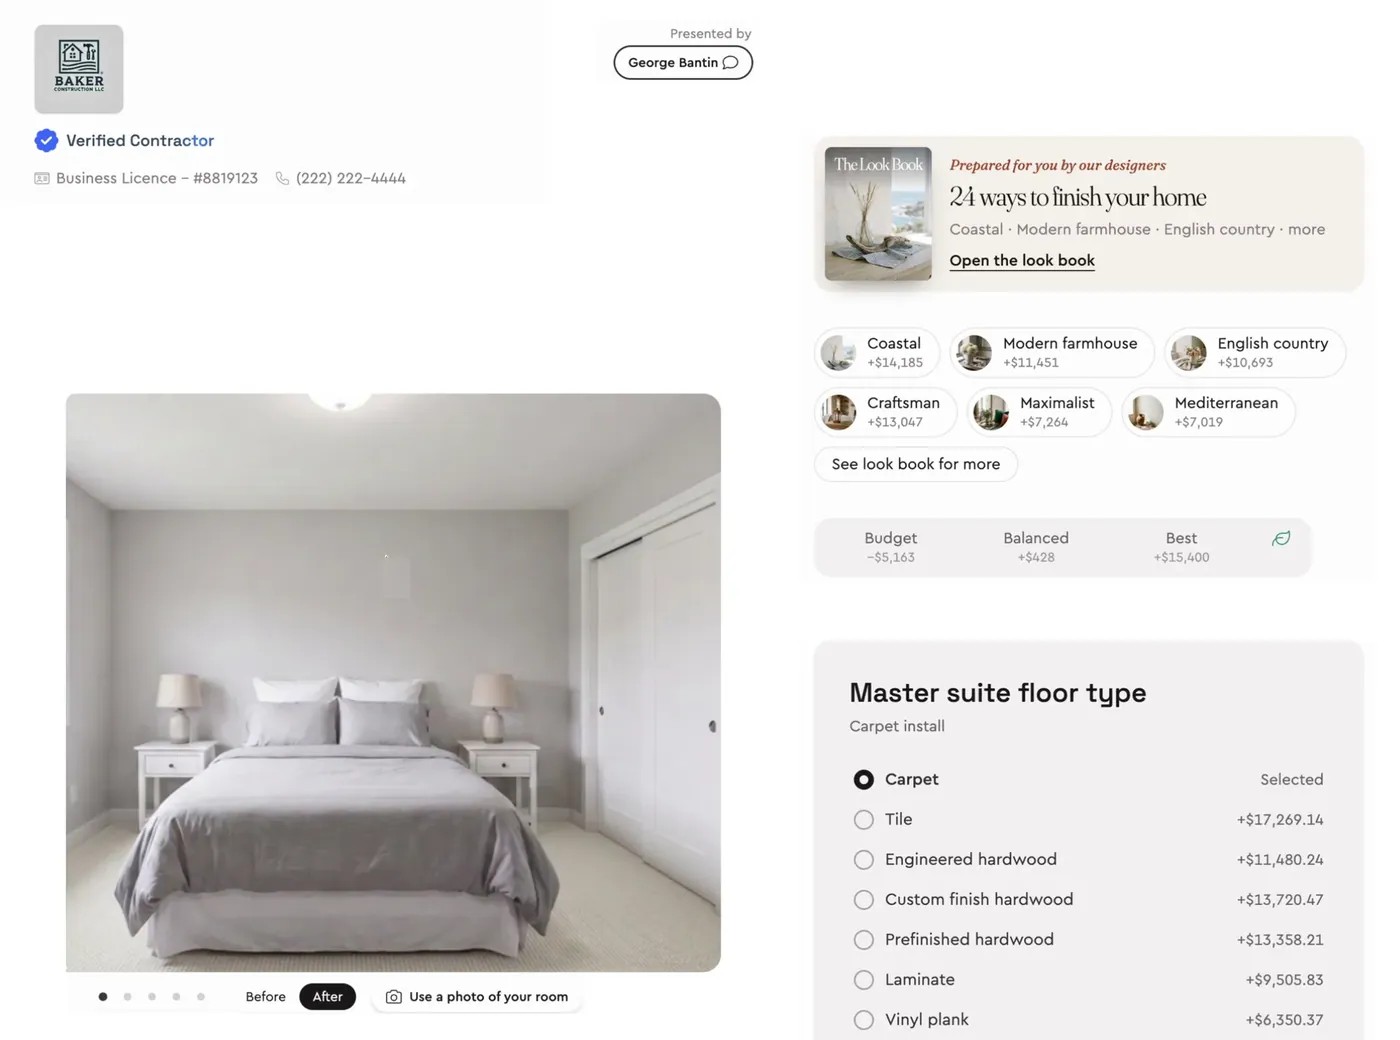
Flooring is the easiest place to start, because one choice changes a whole floor of the house. In Bolster each area gets its own room picture. When the customer changes the floor in the bedroom, the picture changes, the price updates on the spot, and the underlayment, sundries and transitions switch to the ones that match the new floor. Customers can upload a photo of their own room as well.
For the estimating side, our guide to writing a flooring estimate covers measuring each room, waste, pad, trim and labor.
The Lookbook: Whole-Home Looks, Built From Your Estimate
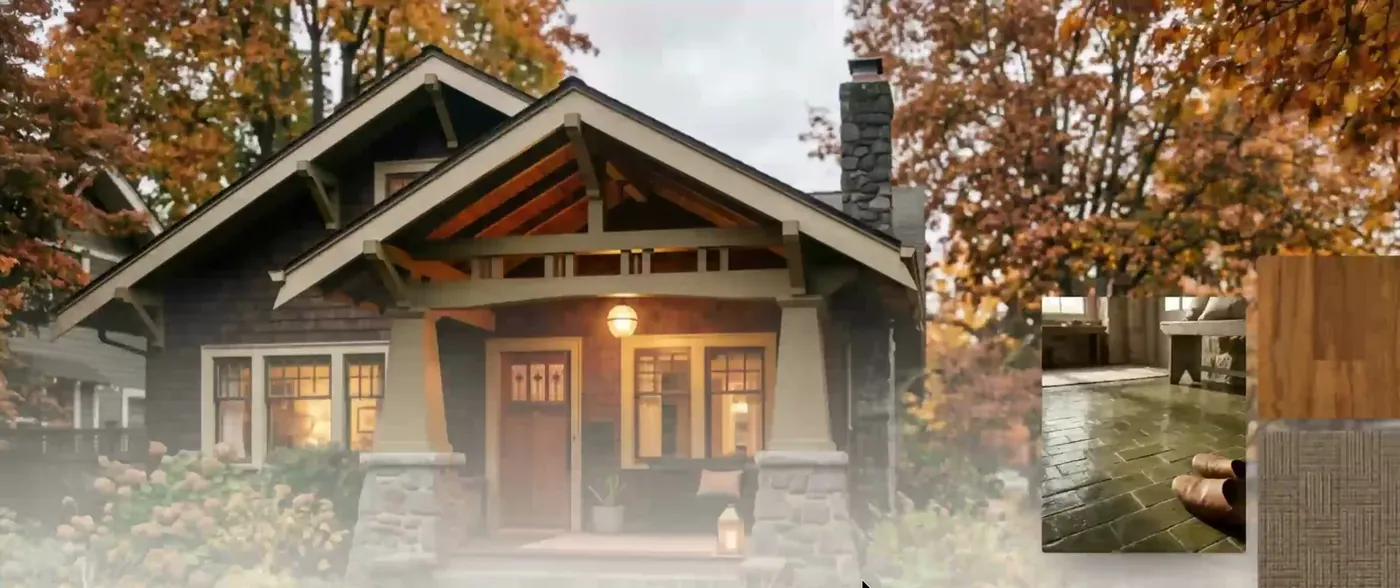
Single items are one thing. Most customers want to know what goes together. The Lookbook answers that: it turns the materials on your estimate into designer looks, like Coastal, Craftsman, Modern farmhouse and English country, and works across every finish on the job, not just floors.
Each look comes with staged room photos made from the manufacturer's swatch, so the customer sees the finish in a room, up close and in context. They can mix and match within a look, see Budget, Balanced and Best options, and "Make it yours" prices the whole look in one click.
Customers who can picture the finish fall for the better one. That is how the job gets bigger without a hard sell.
How to Use a Room Visualizer in Your Sales Process
- Build the estimate with real items. Use the products you can actually source, with photos, so what the customer sees is what you will install.
- Offer options where it matters. Give two or three choices on the visible finishes: cabinets, countertops, tile and floors. Leave the drywall alone.
- Present it, do not just send it. Walk the customer through the proposal in their home or on a call, then send it so they can come back to it.
- Let them choose and see the total. When the price moves with each choice, nobody is surprised by the final number.
- Close on the same page. In Bolster the customer approves, signs and pays the deposit in the proposal itself.
Frequently Asked Questions
Is there a room visualizer for contractors?
Yes. Most room visualizers are built for homeowners and show one manufacturer's catalog. A contractor's version lives inside the proposal: Bolster shows each item on your estimate with its photo and price, gives every area a room picture, and builds whole-home looks with the Lookbook.
Can customers see options in their own room?
Yes. Customers can upload a photo of their own room in the Bolster proposal, and the room picture changes as they change the selection.
How is this different from a manufacturer's visualizer?
A manufacturer's visualizer shows its own products without a price. A visualizer in your proposal shows the items you are quoting, from any supplier, with your price, and the total updates as the customer chooses.
Does the Lookbook work for kitchens and bathrooms, or only flooring?
It works across the finishes on your estimate, including cabinets, countertops, tile and flooring. The looks are built from the materials on that estimate.
How do I turn the Lookbook on?
In Bolster, open Settings (the cog), go to Presentation settings and switch on the Lookbook. It builds the first time, then loads automatically every time you send that estimate. Book a demo and we will set it up on one of your jobs.